Hero Background
Start The Future

Start The Future

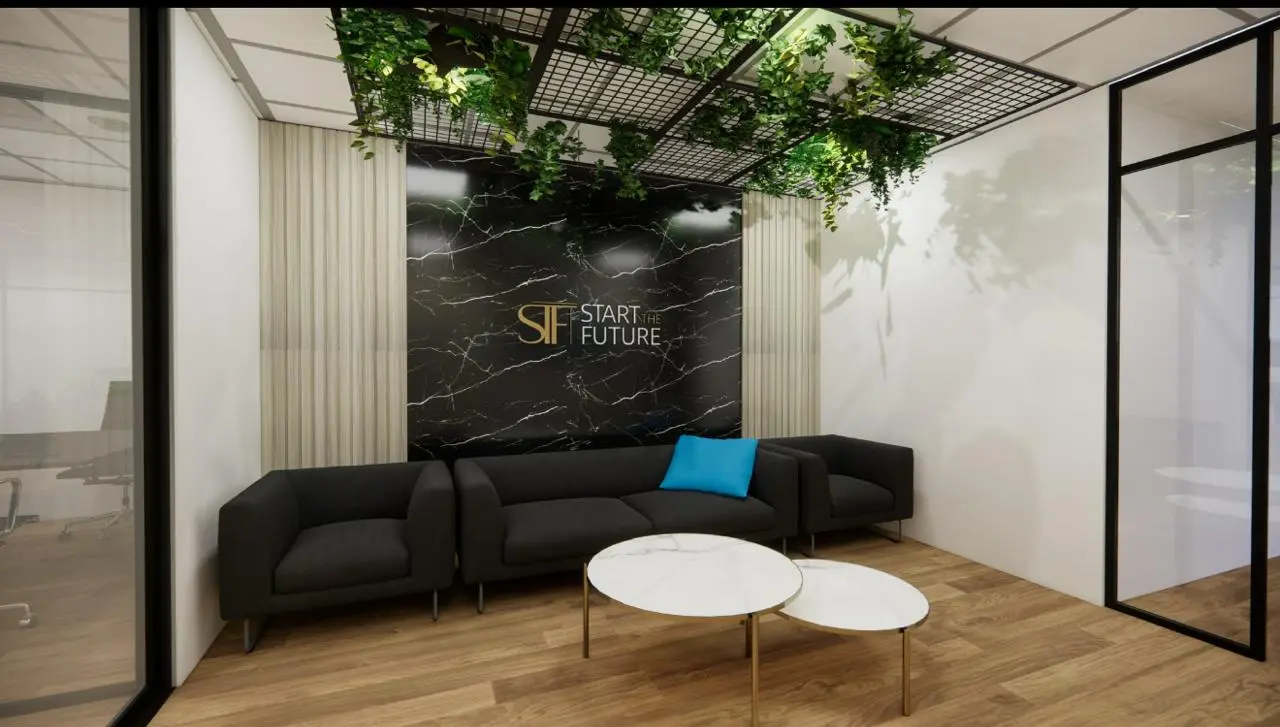
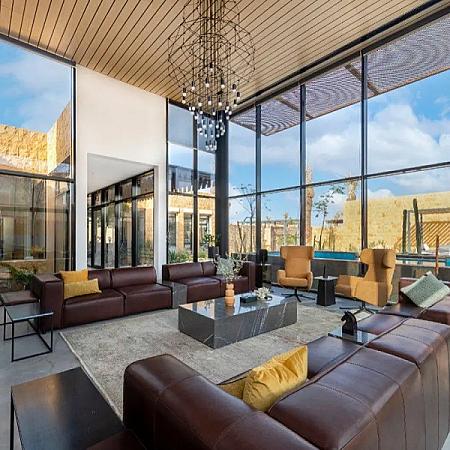
We provide the best interior design and fit-out execution solutions that meet your needs and exceed expectations in Saudi Arabia.
10+ Years of Experience
150+ Projects Completed
50k+ Designed Space (sqm)
25+ Team Members
WHY US

Crafting Exceptional Spaces

End-to-End Project Management

We offer a complete turnkey solution from architectural concepts and engineering permits through to actual construction and final handover, ensuring smooth execution and strict budget compliance.

Commercial Project Expertise

We possess deep specialization in designing and executing commercial spaces, retail showrooms, and corporate offices, ensuring your brand identity is highlighted to attract customers.

High-Quality Execution & Attention to Detail

We commit to the highest quality execution standards in fit-out and finishing, with meticulous attention to detail and craftsmanship to ensure architectural durability and aesthetic excellence.

OUR SERVICES

Excellence in Fit-Out & Design

01

Office Fit-out & Coworking Spaces

Introduction to Corporate Workspace Fit-out In the modern corporate world, the office is no longer just a physical space...

02

Retail Shop & Showroom Design

Maximizing Sales Through Visual Retail Design In retail business, interior planning is much more than product placement;...

03

Restaurant & Cafe Decoration

Crafting Unforgettable Dining Atmospheres Interior design is one of the most critical elements in the restaurant and caf...

04

Medical Center & Clinic Fit-out

Healthcare Fit-out: Sanitation Meets Comfort Medical center and clinic construction requires a specialized approach. It...

05

Exhibition Stands & Event Spaces

Commanding Visual Attention at Key Exhibitions An exhibition booth or corporate pavilion acts as your brand's physical e...

06

Custom Woodwork & Decorative Cladding

Luxury Joinery: Elevating Spaces with Fine Carpentry Decorative woodwork and premium wall cladding represent the soul of...

Contact Us Now
Contact us today for a free expert consultation.
Our team of engineers and designers is ready to help you plan and build your commercial environment with top-tier efficiency and aesthetics.
PORTFOLIO

Designs Our Latest Projects

01

Future Finance HQ Office Project

Project Summary & Scope The Future Finance HQ project is one of our flagship corporate office fit-out achievements in Riyadh, KSA. Spanning a massive 4,500 square meters across 8 floors, this office fit-out accommodates over 300 staff members. The goal was to build a modern, high-tech workplace that balances open-plan collaborative productivity with private executive boardrooms. Space Allocation & Interior Zones We designed the space to address various department logistics: Executive Suites: Fitted with high-end polished marble floors, American Walnut wall cladding panels, and automated environmental controls. Open Workstations: Structured open desks to optimize communication while installing acoustic ceiling baffles to absorb ambient sound. Smart Meeting Hubs: Fitting 12 boardrooms with state-of-the-art teleconferencing systems, flush screen displays, and sound insulation. Custom Woodwork & Mechanical Specifications Our joinery workshop manufactured all the custom features for this project: Lobby Reception Counter: A bespoke 6-meter reception desk built from oak wood and natural Italian marble, complete with laser-cut LED branding. Decorative Panels: Installing modern fluted wood panels along hallways to soften acoustics and add elegance. MEP & Automation: Engineering a silent central air HVAC network and a DALI-dimming smart lighting controller to guarantee employee wellness.

02

Luxury Fashion Boutique at Moda Mall

Premium Retail Spatial Design Designing high-end fashion spaces requires creating an atmosphere of exclusivity, making the customer feel pampered from the moment they cross the entrance. We designed and built this 400 square meter luxury boutique at Moda Mall in Riyadh, combining minimalist forms and premium textures to elevate the displayed fashion collections. Core Design Concepts The project highlights a balance of architectural luxury and modern trends: Seamless Glass Frontage: A 12-meter frameless glass facade bounded by polished brass frames and halo-lit signages to catch shoppers' attention. Central Presentation Islands: Polished Calacatta marble display podiums paired with gold-plated bases, creating focal points in the boutique layout. VIP Fitting Rooms: Spacious changing rooms styled with silk carpets, luxury velvet wall coverings, and smart ring mirrors. Material Palette & Visual Merchandising Specs To ensure aesthetic consistency and durability against heavy foot traffic, we utilized: High-End Floors: Polished natural Italian Carrara marble panels treated with anti-stain polymers. Bespoke Clothing Racks: Custom stainless-steel display racks plated with champagne gold, featuring integrated 3000K LED light strips. Symmetric Gypsum Ceilings: Double-layered drywall ceilings with hidden HVAC diffusers and high-CRI spotlights to preserve fabrics' true colors.

03

Aroma Specialty Cafe Flagship

Modern Hospitality Fit-out Case Study Aroma Specialty Cafe is a premier coffee destination. The core design challenge of this project was to establish a warm, organic social environment, accommodate remote workers comfortably, and optimize the layout behind the counter to support fast drink preparation. The cafe spans 300 square meters over two split levels in Riyadh. Key Design Highlights We selected an industrial aesthetic softened by warm natural timber tones: Microcement Bar Counter: A custom 5-meter preparation bar cast in place using microcement and black granite, fully integrating hidden plumbing and electrical channels. Diverse Seating Configuration: Long communal oak working desks equipped with built-in power outlets alongside leather lounge seating. Indoor Greenery: Dynamic hanging planters and vertical green wall installations to improve air quality and establish natural textures. Cozy Ambient Lighting: Low-hung Edison filament bulb pendants combined with indirect wall washes for a warm, cozy glow. Finishes & Ventilation Engineering To withstand coffee stains, moisture, and high guest turnout, we executed: Robust Floors & Walls: Concrete texture finishes on walls and stain-resistant slip-proof Spanish ceramic floor tiles. Odor & Thermal Extraction: A custom HVAC exhaust network pulling heat and roasting fumes away from the bar and pantry areas. Industrial Acoustic Ceiling: Matte-black painted exposed ducts and conduits paired with wood wool sound-absorbing panels.

04

Care & Cure Dental Center Fit-out

Turnkey Medical Fit-out Project The Care & Cure Dental Center fit-out represents one of our most advanced clinical achievements. Spanning 600 square meters, the project consists of 8 fully-equipped modern dental clinics, a central lobby reception, an interactive children's waiting room, a laboratory, and a sterilization unit. Space Planning & Patient Flow Logic The layout was carefully mapped to meet clinical sterilization standards and optimize patient flow: Lobby Reception: Created using pastel paint tones, light oak screens, and soft architectural lighting to diminish clinical stress. Active Dental Clinics: Full integration of water, electric, and vacuum pipe networks directly underneath the dental chairs, keeping floor areas clean and hazard-free. Sterilization Room (CSSD): Mapped according to strict Saudi MOH regulations, utilizing a one-way workflow partition to prevent cross-contamination. Sanitary Material Specifications We sourced and applied certified medical-grade finishing materials: Homogeneous Vinyl Flooring: Installed anti-static, antimicrobial vinyl floors with heat-welded joints and continuous wall coving. Zero-VOC Hygienic Coatings: Painted walls using high-performance scrubbable paint designed to withstand daily disinfection. Pressurized HVAC Systems: Engineered localized pressure zones and HEPA-filters to prevent contaminated air recirculation.

05

Future Tech Pavilion at the International Summit

Interactive Exhibition Pavilion Case Study At major international summits, your corporate pavilion is the most direct marketing tool to present your services to thousands of investors. We designed, fabricated, and installed a 150 square meter interactive exhibition pavilion for Future Tech at the Riyadh Exhibition Center, achieving a futuristic spatial layout that stood out. Structural & Digital Specifications We merged dynamic architecture with high-tech screens and displays: Curved Architectural Geometries: Custom-built curved wooden wall segments and suspended arches that created a fluid sense of motion. LED Wall & Media Integration: Installing a seamless high-definition LED video wall and interactive tablets linked to a central media server. VIP Business Lounge: Formed an insulated lounge area within the booth using leather seating to comfortably host client negotiations. Programmed Smart Lighting: Setting up DMX-controlled RGB LED strip sequences synced with the video playback. Rapid On-Site Execution We executed the project with meticulous timing to guarantee event readiness: Pre-Fabrication & Dry Fit: Structuring and dry-fitting all timber elements at our factory to double-check structural safety before delivery. 48-Hour Assembly: On-site assembly of partitions, electrical lines, display screens, and graphics in less than 48 hours. Modular Storage Ready: Built with modular connections enabling damage-free disassembly for upcoming corporate conventions.

06

Bespoke Woodwork & Cladding for Vogue Palace Majlis

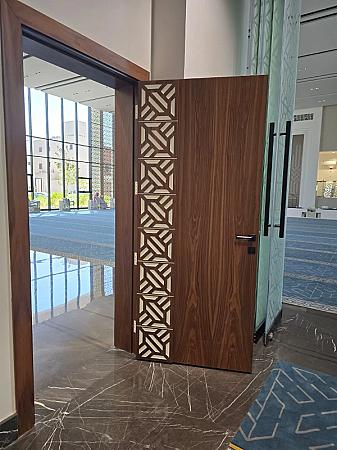
Classical Joinery Masterpiece: Vogue Palace Majlis The Vogue Palace Majlis woodwork project represents a peak in high-end joinery and classical decoration. Designed to express majestic heritage blended with modern details, it demanded precision in crafting floor-to-ceiling boiserie, suspended timber ceilings, and hand-carved gold leafing. Woodwork Components & Fabricated Items Our specialized joinery workshop manufactured every custom feature for the palace majlis: Classical Wall Boiserie: Floor-to-ceiling wall panels crafted from solid American Walnut, featuring hand-carved gold leaf accents. Suspended Oak Ceiling: A coffered ceiling combining structural oak wood beams with decorated plaster molding and hidden accent lighting. Double Entrance Doors: 3.5-meter double doors made of premium teak wood, equipped with heavy custom-cast brass handles. Palace Custom Furniture: Walnut-veneer coffee and side tables topped with Spanish Emperador marble and brass frame inlays. Lacquering & Gold Leaf Specifications To preserve the luxurious surfaces and guard the wood panels against dry climates, we utilized: Solid American Walnut & Veneers: Kiln-dried select timbers treated to maintain dimensional stability. Multi-Step Lacquer Coating: Applying scratch-resistant polyurethanes in satin finishes to highlight the natural wood grains. French Gold Leaf Application: 22-carat gold leaf applied by hand onto the carvings to highlight details.

OUR WORKFLOW

Our End-to-End Project Process

1. Discovery

Understanding your commercial goals, discussing vision and expected budget.

2. Design

Developing architectural concepts and smart space layouts integrating style and function.

3. Planning

Drafting detailed engineering blueprints, bills of quantities, and delivery schedules.

4. Execution

Commencing construction, fit-out, and finishing under strict engineering supervision.

5. Delivery

Handing over the space fully configured and ready for immediate business operations.

About Us
Start The Future.. Leadership in Fit-Out Execution & Design
Start The Future was established to blend design innovation, execution capability, and architectural precision—serving corporate, retail, medical, and event sectors across KSA.
About Image
OUR PARTNERS

Success Partners

We are proud to collaborate with elite partners who place their trust in our capabilities to drive innovation.
Partner Logo
Partner Logo
Partner Logo
Partner Logo
Have a layout design or fit-out project in mind?
We are here to guide you through planning, blueprinting, and execution. Click the button to book your session.